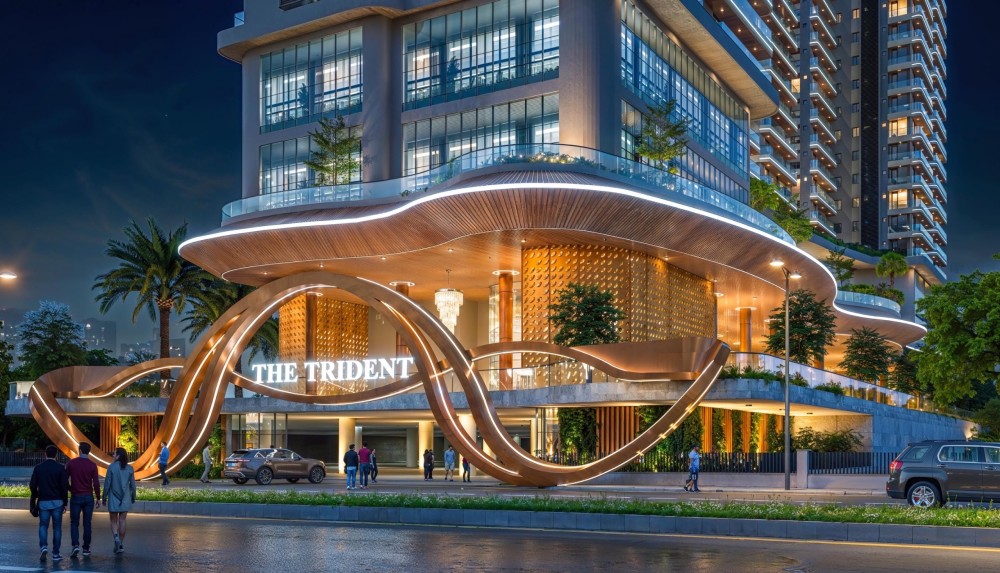
Tallest Residential Towers in South India
The Trident Iconic Residences
Where Life Elevates
RERA Number: P0987654321
Thank you. Our team will reach out shortly.
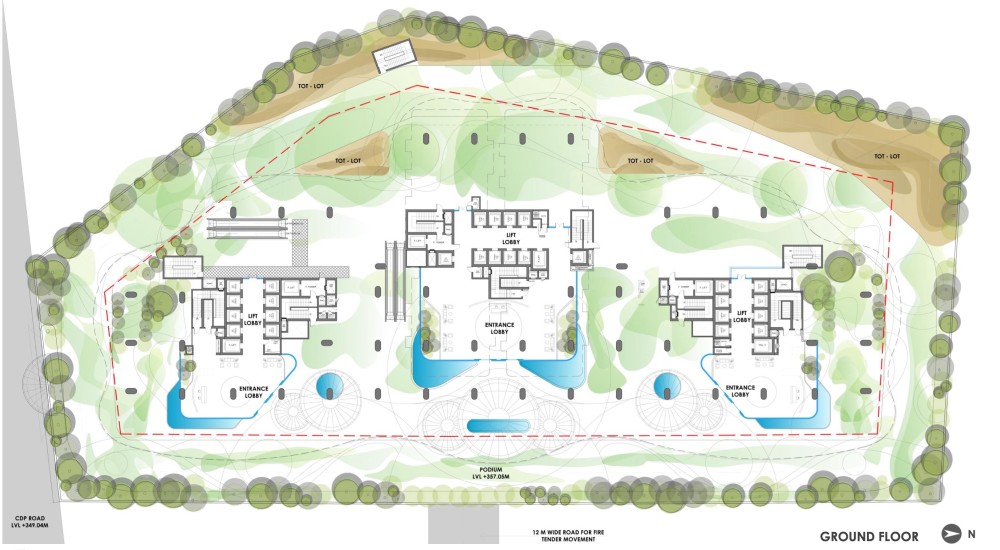
Master Plan
A Masterpiece
Three towers, a landscaped podium and a sky park are laid out across 2.91 acres, designed so every residence gets light, views and easy access to the amenities below.
Project Highlights
Nine signature elements that define The Trident.
WHERE YOUR JOURNEY BEGINS
Grand Entrance
DESIGNED AS THE HEART OF THE PROPERTY, THIS EXQUISITE SPACE
Groundscape
ELEVATED LIVING EXPERIENCE
Podium Level
A WORLD OF AMENITIES AWAITS
Podium Amenities
BENEATH THE ICONIC STRUCTURE
Under Tower
SHADED ELEGANCE AND SERENITY
Tower Plaza
THE SOCIAL HEART OF THE COMMUNITY
Clubhouse
WHERE MEMORIES ARE MADE
Social Spaces
PANORAMIC VIEWS AWAIT
Tower Lounge
UNWIND IN REFINED ELEGANCE
Sky Terrace
ABOVE THE CITY SKYLINE
Sky Lounge
AN UNMATCHED ELEVATED EXPERIENCE
Lounge Bar
LUSH GREENERY IN THE CLOUDS
Sky Garden
NATURE MEETS LUXURY LIVING
Garden Terrace
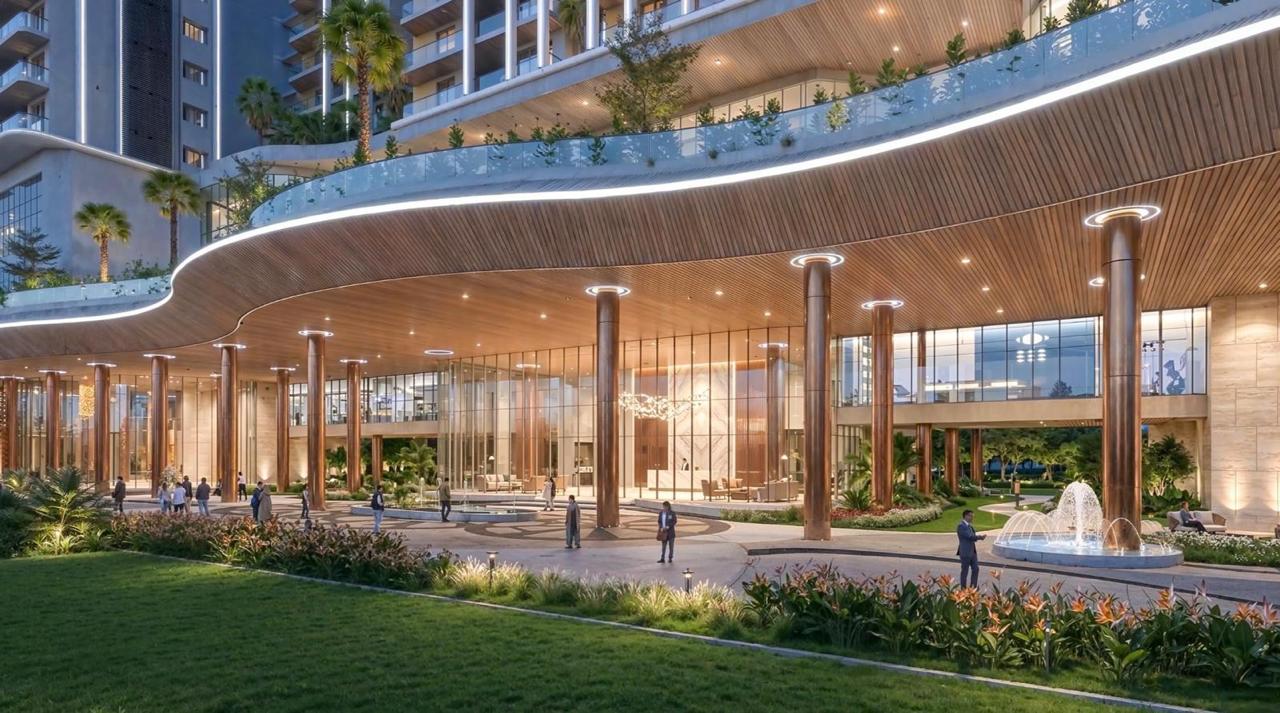
Grand Entrance Lobby
A double-height arrival lobby designed to set the tone the moment you step in.
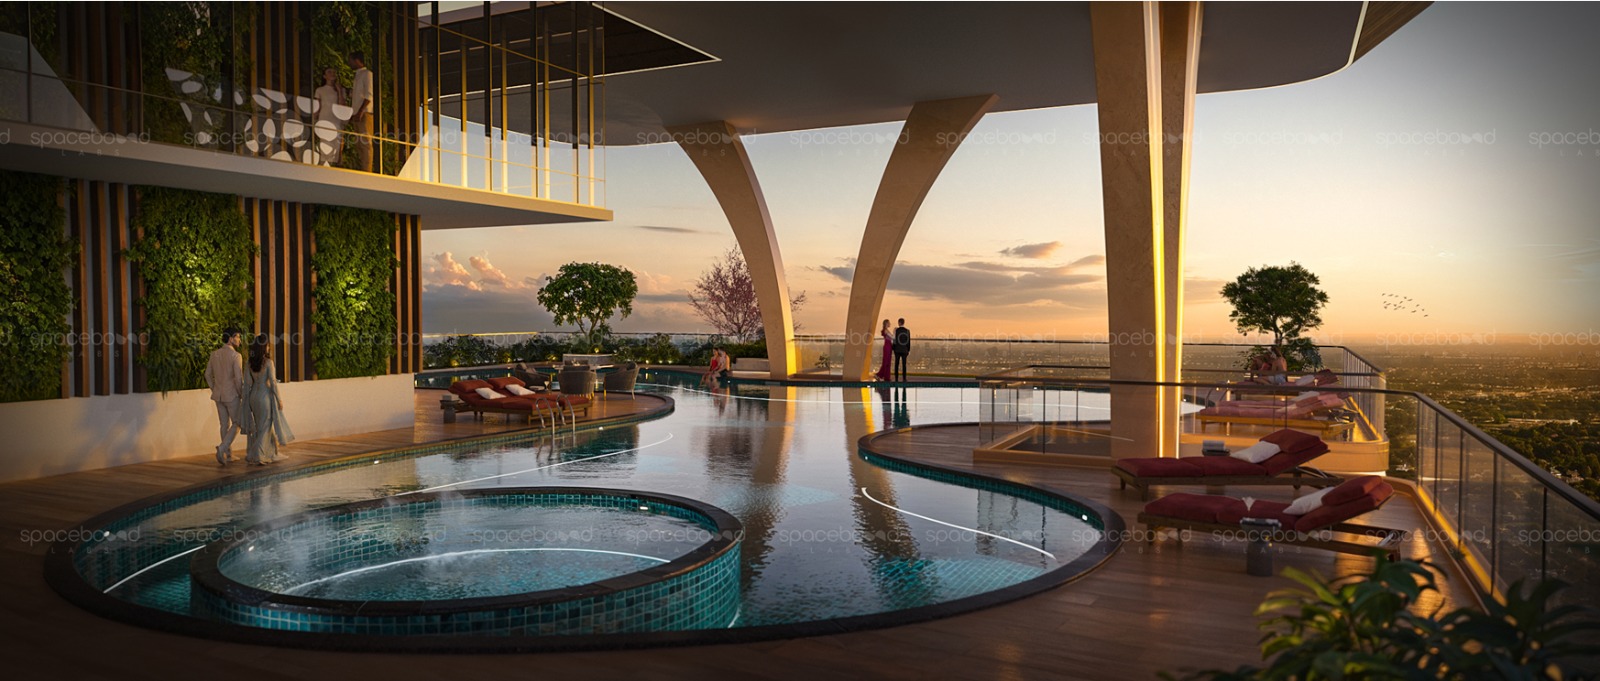
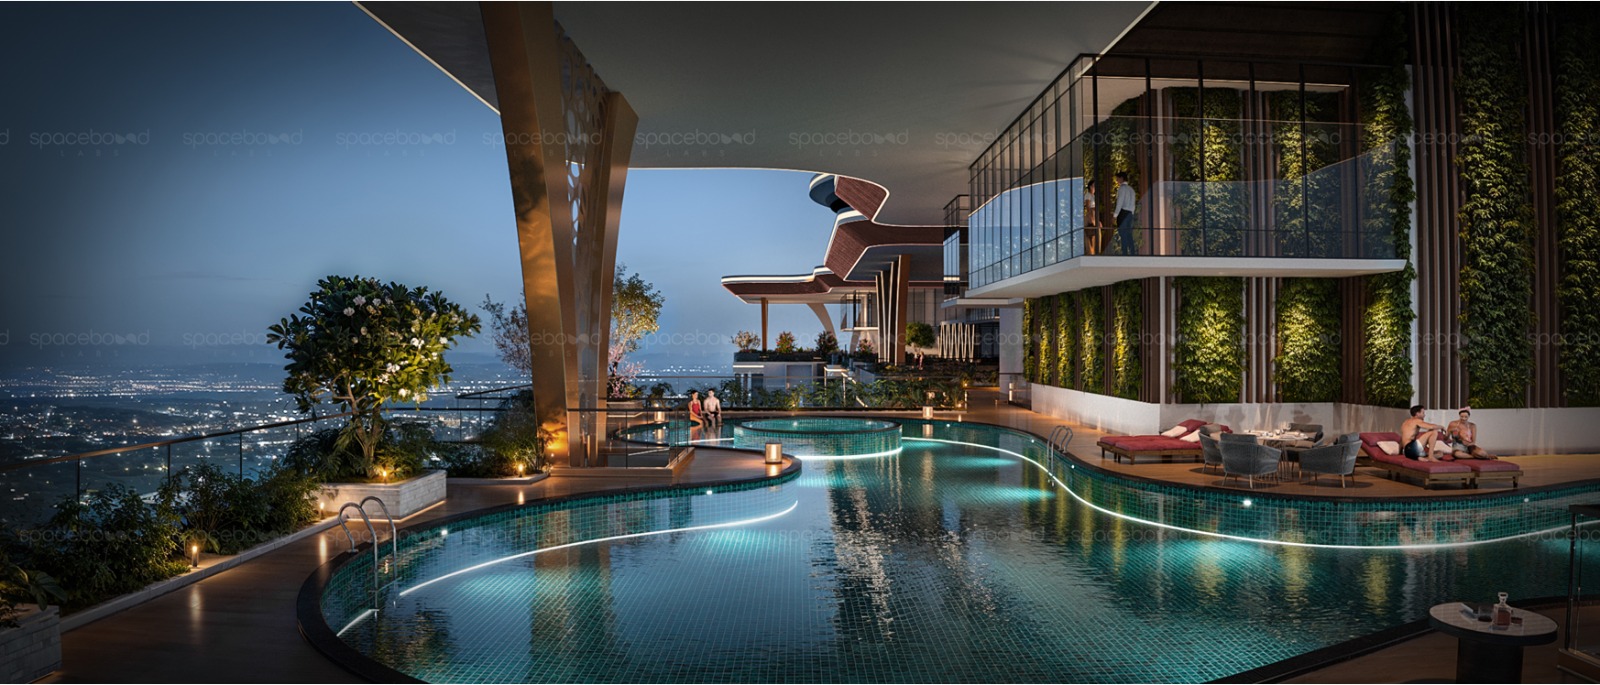
Sky Deck & Infinity Pool
An elevated infinity pool with uninterrupted views over the city skyline.
Smart Home Automation
Every residence is pre-fitted for app-based control of lighting, comfort and security.
High-Speed Elevators
Premium high-speed elevators sized for smooth movement across 63 floors.
Multi-Level Clubhouse
1 lakh sft. spread across levels, built for fitness, leisure and community.
Landscaped Sky Gardens
Green, planted decks at height that bring nature into everyday living.
24x7 Security & Surveillance
Round-the-clock manned security backed by CCTV monitoring at every access point.
Dedicated EV Charging
Reserved EV charging points across the parking levels for every tower.
Rooftop Amphitheatre
An open-air amphitheatre at the sky level for gatherings, screenings and events.
Location Advantages
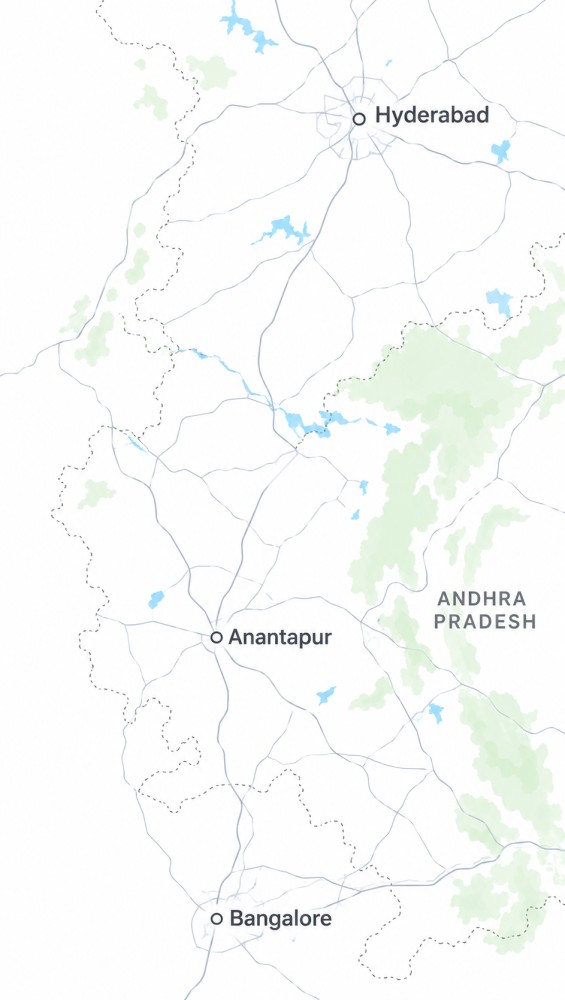
Set at the heart of Anantapur.
Schools & Colleges
Healthcare
Business & IT
Convenience & Retail
Connectivity
Trinity District
Where work is a walk away.
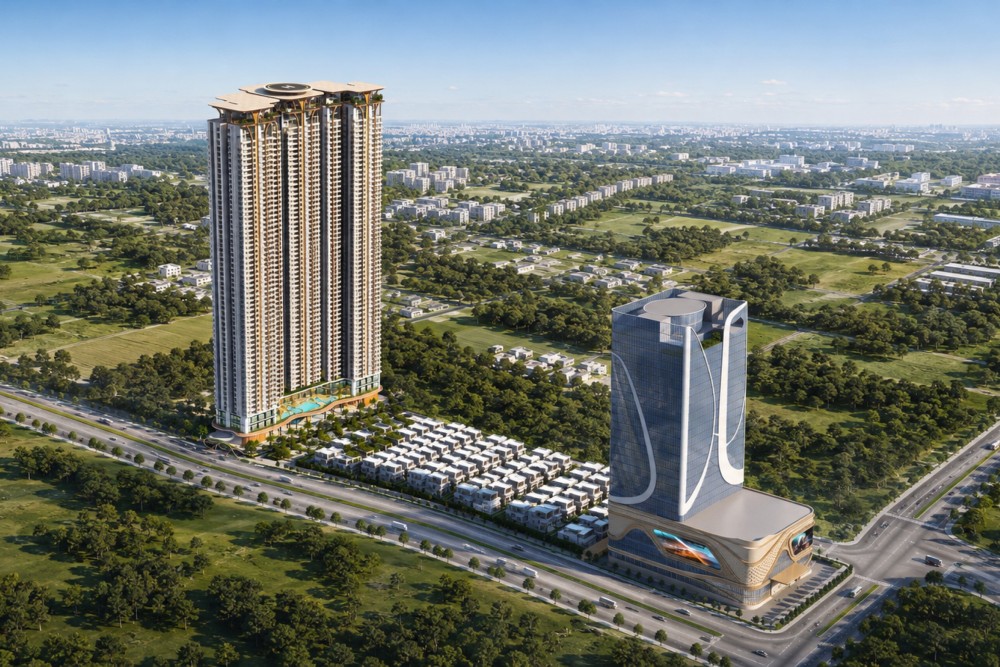
The Trident sits within Trinity District, a mixed-use development from Sophus Infra that brings work, retail and recreation onto one address. Step outside your home and everything you need for a full day is already close by.
FAQ
Questions, answered.
The Trident is located in Anantapur, within Trinity District, a mixed-use development by Sophus Infra offering strong connectivity to schools, hospitals, retail and the city's business corridors.
The Trident offers 3 and 4 BHK residences ranging from 1890 to 4,460 sft., spread across 3 towers and 63 floors.
The project has 1089 residences across 3 towers, set on 2.91 acres with 1 lakh sft. dedicated to the clubhouse, sky park and amenities.
The Trident offers over 100 amenities across ground level, clubhouse and sky garden zones, including an infinity pool, multi-level clubhouse, landscaped gardens and a rooftop amphitheatre.
Residences at The Trident are built with a generous 12 ft floor to floor height, adding a sense of scale to every home.
You can share your details through the enquiry form on this page, and our property team will get in touch to arrange a site visit and walk you through availability.
Get In Touch
Get complete project details
Share your contact details and our property experts will walk you through pricing, floor plans and availability at The Trident.
Thank you.
Your details have been received. Our team will reach out shortly.